
Planning & Design
Capacity and Circulation Planning
Planning that designs parking layout, maneuvering areas and traffic flow to extract the highest safe capacity from the same area.
A parking facility's capacity is determined not by its square meters but by how those square meters are used. The same area holds a very different number of vehicles as the parking angle and aisle layout change. Capacity and circulation planning is the work of bringing that layout to its most efficient point without compromising vehicle safety.
Circulation is the invisible half of capacity. No matter how many vehicles a facility can hold, if vehicles cannot move comfortably inside, queues and accident risks follow. Park Expert addresses both together, because capacity and flow are two sides of the same design decisions.
This planning is used as much for reconfiguring an existing parking facility as for designing a new one. Most facilities keep operating with the layout they were built with and are never reviewed as demand changes over time. Yet revisiting the parking angle and flow direction often delivers a measurable capacity gain without adding a single square meter.
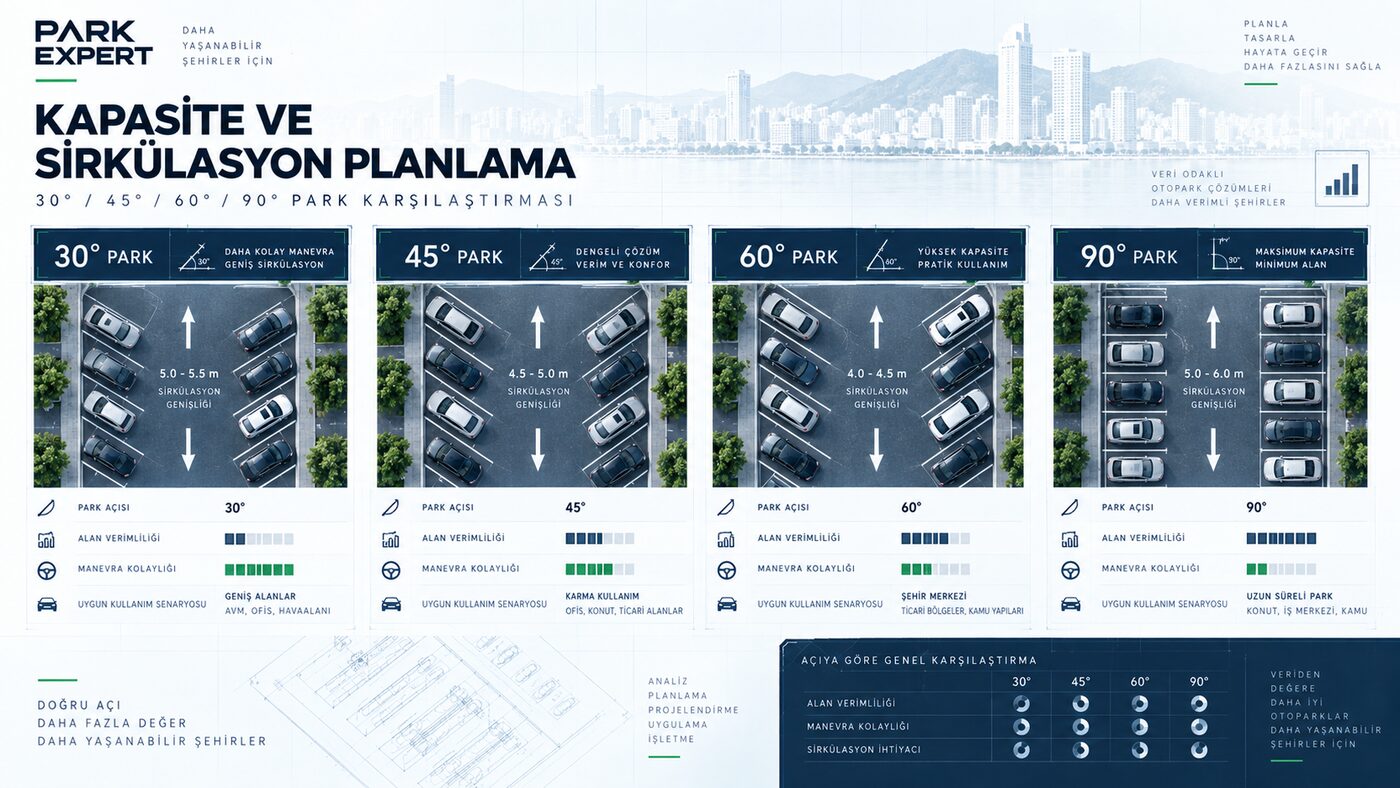
Choosing the parking angle and space efficiency
The parking angle is the most fundamental decision that determines capacity. A 90-degree perpendicular layout fits the most vehicles per unit area. In return, it requires a wider maneuvering aisle for vehicles to pull into their spaces.
Angled layouts at 30, 45 and 60 degrees make maneuvering easier. The vehicle enters the space at a shallower angle from the aisle, which speeds up parking in tight areas. However, an angled layout uses slightly more area per space and reduces total capacity somewhat.
The choice of angle therefore always strikes a balance between capacity and ease of use. In a shopping mall parking facility with high turnover, quick parking takes priority, whereas in a residential facility with long-stay parking, total capacity may be more decisive. The right decision is made with a clear understanding of how the facility will be used.
There is no single rule for the right angle. Site geometry, aisle length and flow direction are evaluated together. Park Expert tests each layout on the same area and shows on the drawing which angle delivers the highest net capacity on that site. The standard for these dimensions is defined by TS 10551.
Calculating capacity is not just about counting spaces. Aligning the column grid with the parking layout, minimizing dead space and keeping corner spaces usable determine net capacity. In many facilities, the number of spaces on paper differs from the number that can actually be parked in comfortably. Park Expert aims to close this gap and reports capacity in terms of spaces that are genuinely usable.
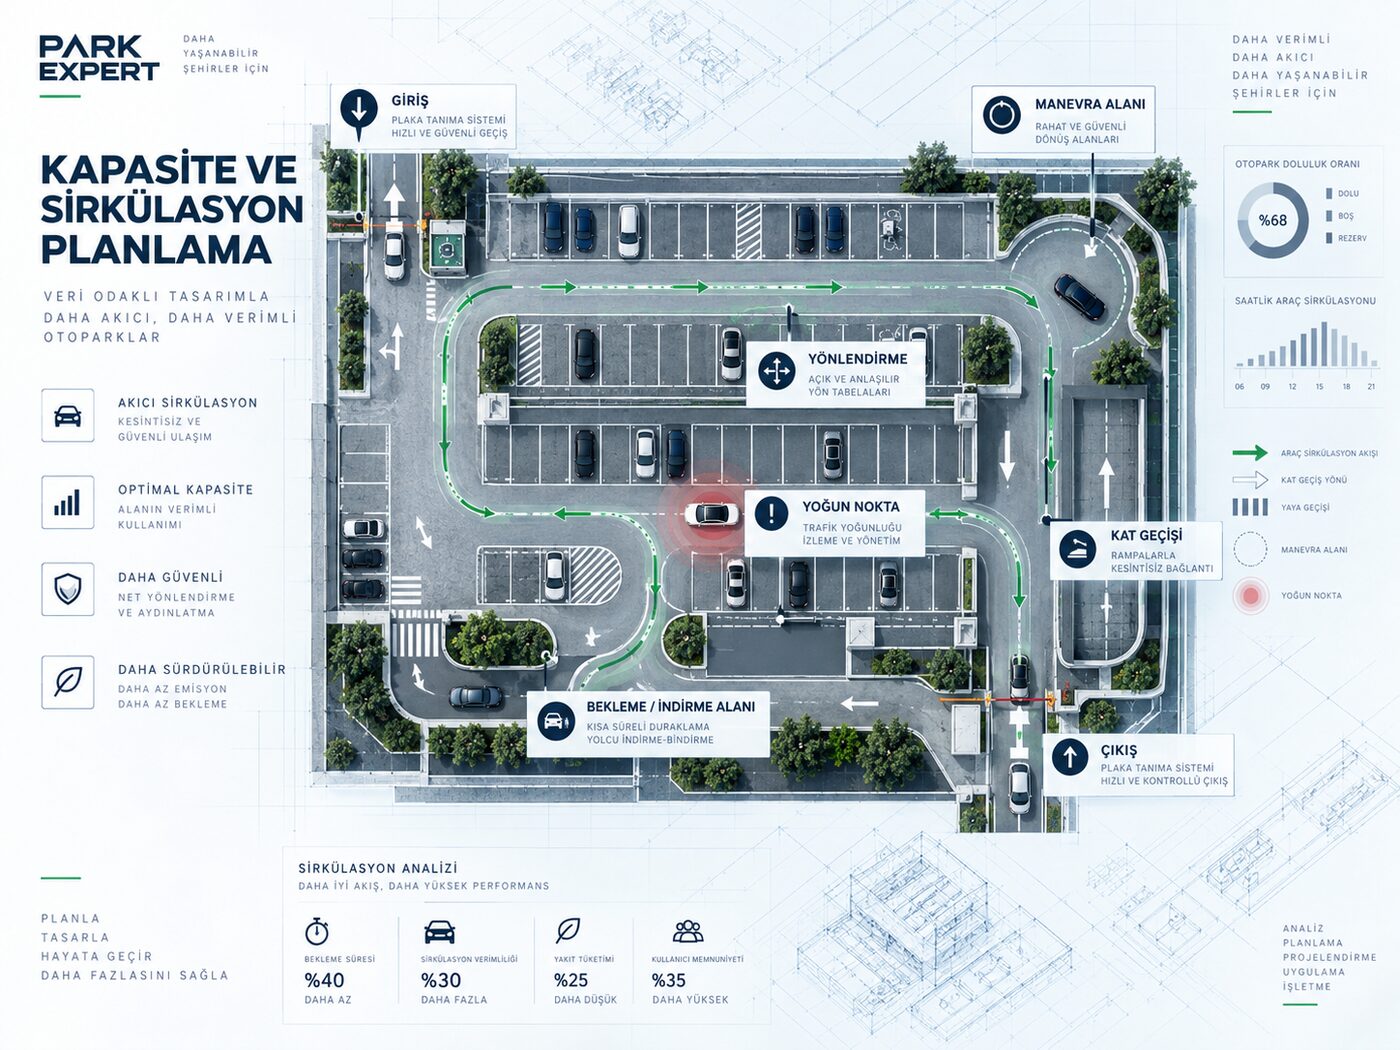
Circulation and traffic flow design
Circulation is the route a vehicle follows from the moment it enters the facility until it leaves. A well-designed flow guides the driver to an empty space by the shortest route and does not create queues at the exit. In a poorly designed flow, drivers make unnecessary laps between levels while searching for a space, wasting fuel and time and creating congestion inside the facility.
The flow direction decision directly affects capacity. One-way flow prevents head-on encounters in narrow aisles and improves safety. Two-way flow shortens the distance between entry and exit. Park Expert makes this choice based on the floor plan, the location of entries and exits, and expected traffic density.
Ramps are the most critical point of circulation. Ramp slope is kept below the limit at which a vehicle's underbody would scrape. On long ramps, the slope is gradually reduced at the start and end. A poorly designed ramp slows floor-to-floor movement and chokes the flow of the entire facility.
The number and location of entry and exit points also shape the flow. A facility operating through a single entry/exit point causes both incoming and outgoing vehicles to pile up at the same spot during peak hours. Separating entry and exit, specifying the right number of barriers and placing the payment point before the exit disperse queues. These decisions matter as much as capacity, because even a full facility delivers a poor user experience if it gets jammed at the exit.
Criteria that determine capacity and flow
Capacity and circulation are the sum of several decisions that balance one another. Park Expert optimizes these decisions together on the same model. Improving one decision in isolation often creates a problem elsewhere, so all four criteria are addressed at the same time.
Parking angle
A 30, 45, 60 or 90-degree angle is selected based on site geometry.
Aisle width
TS 10551 minimum values are used so that vehicles can park in a single maneuver.
Flow direction
One-way or two-way flow is determined by the location of entries and exits and by traffic density.
Ramp layout
Slope, length and turning radius are resolved for safe floor-to-floor movement of vehicles.
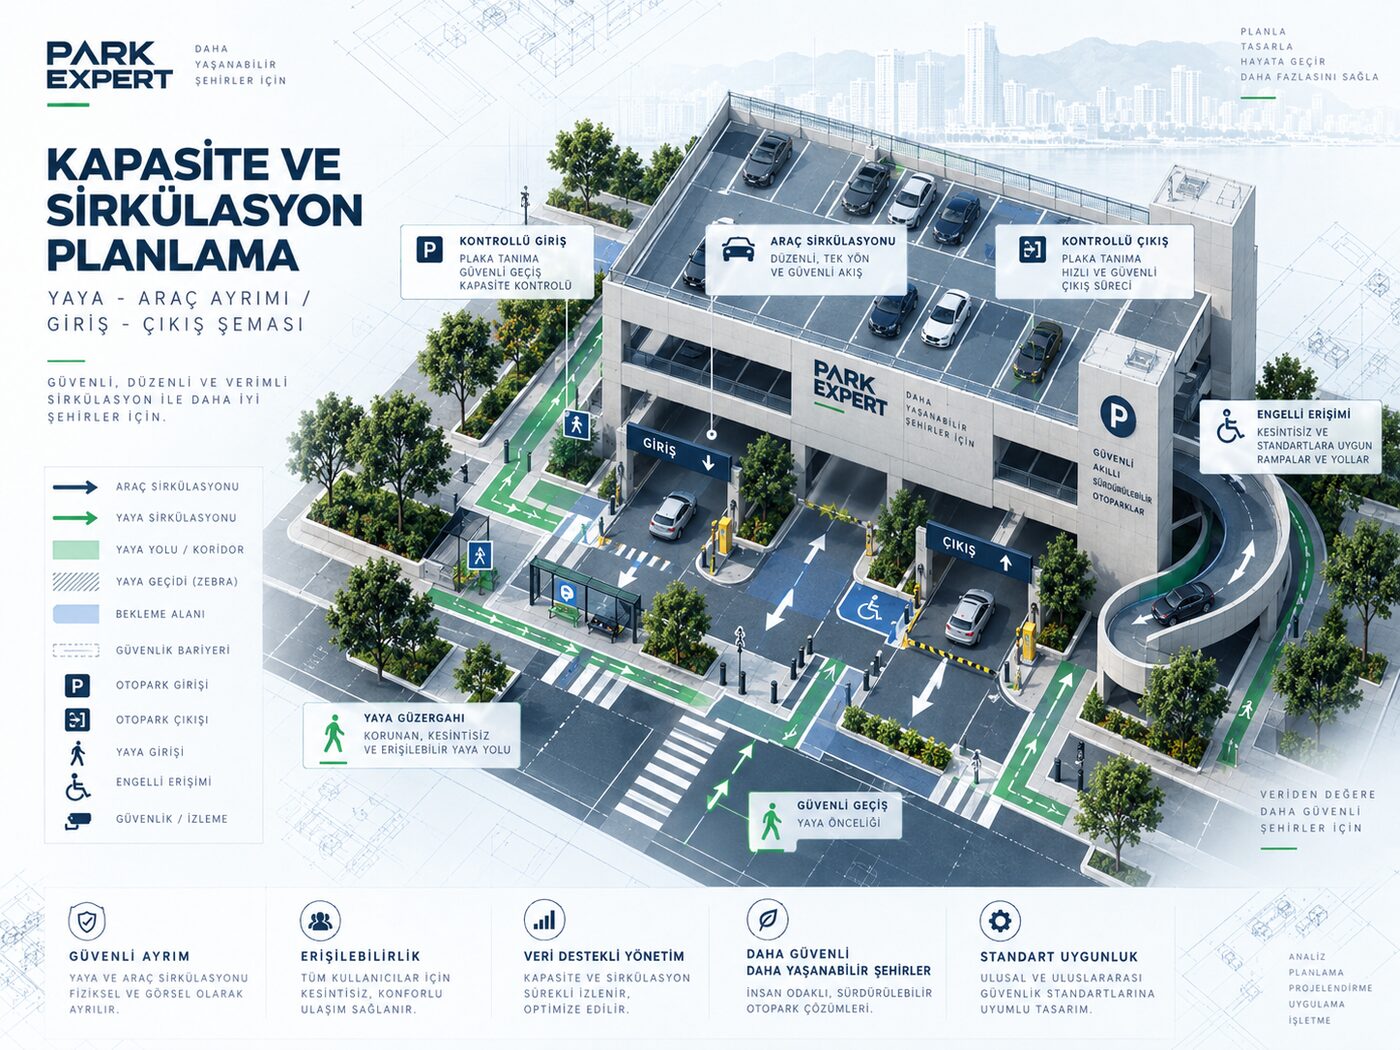
Separating pedestrians and vehicles
The highest accident risk in a parking facility is at the points where pedestrians and vehicles meet in the same space. After parking, the driver becomes a pedestrian and walks to the exit. When this transition is not connected to a safe route, it conflicts with vehicle traffic.
Park Expert establishes the pedestrian route as a separate layer at the beginning of the design. Walkways, stairs and elevator exits are separated from vehicle flow. Accessible parking spaces are placed at the points closest to the elevators and exits. This improves safety and ensures that pedestrian movement does not slow down traffic flow.
Lighting and signage complete this separation. Clear sight lines, clearly marked walkways on the floor and legible wayfinding let drivers and pedestrians see where to go without hesitation. Hesitation is the biggest cause of both accidents and slowdowns in a parking facility. Good circulation design eliminates that hesitation from the start.
Park Expert's field-based approach
Park Expert evaluates capacity and circulation not only on paper but with the experience of an operating company. We know which aisle widths are truly sufficient on site, which ramp angles challenge drivers and where queues form at peak hours. This knowledge feeds back into the design.
The result of this approach is capacity that works on site, not just on paper. A well-conceived layout often increases existing capacity without adding new space. On constrained sites, mechanical and automated systems are evaluated for additional capacity. This evaluation is the starting point of automated parking design work.
Capacity and circulation planning is also available as a standalone service. If an existing facility shows symptoms such as queues, low occupancy or frequent accidents, the source of these symptoms usually lies in its layout and flow design. Park Expert measures the current layout, identifies problem areas and presents an actionable improvement plan. As a result, the facility becomes more efficient and safer without a major investment.
Frequently asked questions
Which parking angle delivers the most capacity?
A 90-degree perpendicular layout fits the most vehicles per unit area, but it requires a wider maneuvering aisle. Angles of 30, 45 and 60 degrees make maneuvering easier but use more area per vehicle. The right angle is chosen according to the site geometry and flow direction.
How is aisle width determined?
Aisle width is determined by the parking angle and by whether a vehicle can park in a single maneuver. A perpendicular layout requires wider aisles. TS 10551 defines minimum values for these dimensions.
Is one-way or two-way circulation better?
Both are used depending on the situation. One-way flow improves safety in narrow aisles and prevents head-on encounters. Two-way flow shortens the distance between entry and exit. The choice depends on the floor plan and the location of entries and exits.
What should the ramp slope be?
Ramp slope is kept below the limit at which a vehicle's underbody would scrape. TS 10551 and related standards set maximum slope values. On long ramps, the slope is gradually reduced at the start and end.
What can be done to increase capacity?
Optimizing the parking angle, aisle layout and column grid together often increases capacity without adding new space. On constrained sites, mechanical and automated systems provide additional capacity.
Get more capacity out of the same space
Park Expert optimizes parking angle, aisles and flow together to determine the highest safe capacity for your site. Talk to our team about your project.